
May Cottage accessibility guide
Last updated: September 2026. Next review date to be added.
Welcome
May Cottage is a single-storey farm barn conversion near St Davids in the Pembrokeshire Coast National Park. It sleeps six people in three bedrooms and is set on a farm with a garden, swim spa, fishing lake, games room and 130 acres of farmland.
This guide describes the cottage honestly, so you can decide whether it meets your needs. If you have a question it doesn’t answer, please contact us before booking – see Contact and feedback.
Text marked like this is being measured or confirmed and will be updated shortly.
At a glance
- All accommodation is on one level: no internal stairs.
- Three ground-floor bedrooms: king-size, double and twin.
- Shower room with a walk-in shower over a 230mm kerb, heated towel rail, basin and WC.
- Off-road parking for up to 10 cars, with EV charging (bring your own tether).
- Two well-behaved pets welcome. Assistance dogs are always welcome.
- Planned improvements: wider, wheelchair-compliant front doors and a level outdoor play, barbecue and seating area. See Planned improvements.
Before you arrive
- Bookings are made through Sykes Cottages (Welsh Country Cottage Holidays), property reference 1208229.
- Tell us about any access needs when you book, and we will do our best to help.
- Beds are made up and towels provided on arrival. A travel cot and highchair are available on request.
- Photos of every room are on our website to help you plan.
Getting here
- The cottage is in a rural farm setting near St Davids. The nearest shop and pub are 1.5 miles away.
- Fishguard is 15.5 miles away and Haverfordwest 15 miles away.
- The nearest railway stations are Fishguard & Goodwick (14.5 miles) and Haverfordwest (15 miles).
- Local buses serve St Davids and the coast path. A car or taxi is the easiest way to reach the cottage.
- The farm access road surface is tarmac and concrete.
Arrival and parking
- Off-road parking for up to 10 cars, right next to the front entrance of the cottage.
- The parking area is concrete.
- There is room to open car doors on either side. If needed, you can park right in front of the entrance door.
- A motion-sensor light over the front entrance comes on as you approach.
- EV charging is available; guests must provide their own tether.
Entrance
- No steps or ramps at the front entrance. The door has a small threshold and weather bar 65mm high.
- There is a coconut doormat just inside the door.
- The front door will be 775mm wide and will open inwards. If needed, the door next to it can also be opened, giving a total width of 1550mm.
- We are planning to replace the front doors with wider doors that meet current building regulations for wheelchair access. This guide will be updated when the work is complete.
- Keys are collected from the key safe behind the garden gate. The code will be sent to you before you arrive.
Living, dining and kitchen
- Bright, open-plan living space with kitchen, dining area and sitting area, all on one level.
- Exposed beams.
- Wood-burning stove in the sitting area (fuel and starter pack included). Please take care, as the stove and its surround become hot.
- Flooring: wooden floors throughout, with various rugs, except the shower room, which is tiled.
- All furniture in the living and dining area is free-standing and can be moved around to suit you.
- Kitchen: combi-microwave/oven, electric hob, fridge/freezer, dishwasher, washing machine, cordless kettle and toaster. The worktop is 950mm high.
- Smart TV and WiFi. Biomass central heating and oil-fired heating.
Bedrooms
- All three bedrooms are on the ground floor.
- Bedroom 1: king-size bed.
- Bedroom 2: double bed.
- Bedroom 3: twin beds.
- All bedroom doorways are 690mm wide.
- All beds are free-standing and can be moved to suit your needs.
- Bed linen and towels are included and beds are made up on arrival.
Shower room
- Contemporary shower room with a shower cubicle reached over a 230mm kerb, heated towel rail, basin and WC.
- The shower room door is 690mm wide.
- There is a 230mm step up into the shower. There is a grab handle inside the shower.
- The toilet seat is 430mm high. A raised toilet seat can be provided on request.
- When sitting on the WC, there is 700mm of clear space to the right and 400mm to the left.
- The washbasin is 830mm high.
Outdoors, games room and grounds
- Garden with lawn, barbecue, pizza oven, croquet and a children’s play area. Lawns can be uneven and soft after rain.
- Games room (a separate building near the cottage) with pool table, table tennis and darts board. By the end of 2026 there will be an outdoor children’s play area outside the games room, with level access from the cottage.
- Barbecue area: from December 2026 there will also be an outdoor barbecue area and pizza oven next to the play area.
- Swim spa in the farmhouse garden. Access is by 2 steps, but level access to the deck can be provided on request. Children must be supervised at all times.
- Fishing lake: guests are welcome to fish for rainbow trout. The lake is open water; please supervise children and pets closely. There is a bench beside the lake. The path to the lake is gravel and grass.
- Farmland: 130 acres of open space to explore. This is a farm setting, so paths are grass and uneven in places, and may be muddy. Ponies graze in some areas.
Sensory information and assistance
- The cottage is in a quiet, peaceful rural location with very little traffic noise. Farm sounds may be heard.
- Outdoor areas are dark at night – we recommend bringing a torch. Great for star-gazing.
- Assistance dogs are welcome. Up to two well-behaved pets are also welcome, but other animals may be present on site.
- Smoke and carbon monoxide alarms are fitted.
- This is a no-smoking property.
Planned improvements
We are working to make May Cottage more welcoming for disabled guests as follows:
- Replace the front doors with wider doors that meet current building regulations for wheelchair users.
- Level the area outside the games room to create a wheelchair-accessible children’s outdoor play area, and a barbecue and seating area.
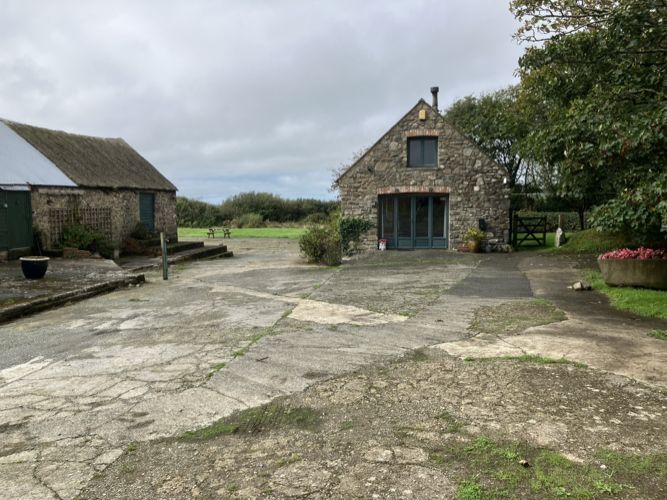
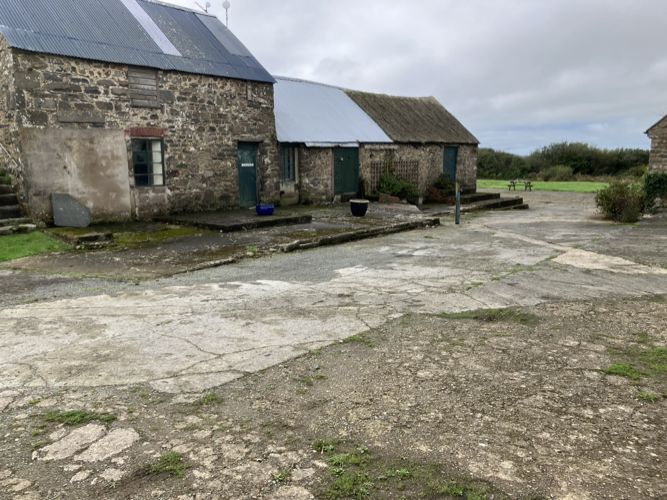
We will update this guide, with measurements and photos, when the work is complete.
Nearby services
- Shop: 1.5 miles. Pub: 1.5 miles.
- Nearest GP surgery: Solva, 2 miles. Nearest pharmacy: St Davids, 2 miles.
- Nearest hospital with A&E: Haverfordwest.
- In an emergency, call 999. You can also contact emergency services by text if you have registered with the emergency SMS service.
Contact and feedback
All enquiries are handled by Sykes Cottages, known locally as Welsh Country Cottage Holidays. Please quote property reference 1208229.
- May Cottage on Sykes Cottages (opens in a new tab)
- Sykes Cottages contact and support (opens in a new tab)
We welcome feedback on this guide and on your stay. It helps us improve access for future guests.
This guide is available in large print on request.